

Inside The Joinery Hub Glasgow Workshop
A practical training and production space where traditional woodworking meets CNC machining, digital design and modern prototyping technology.
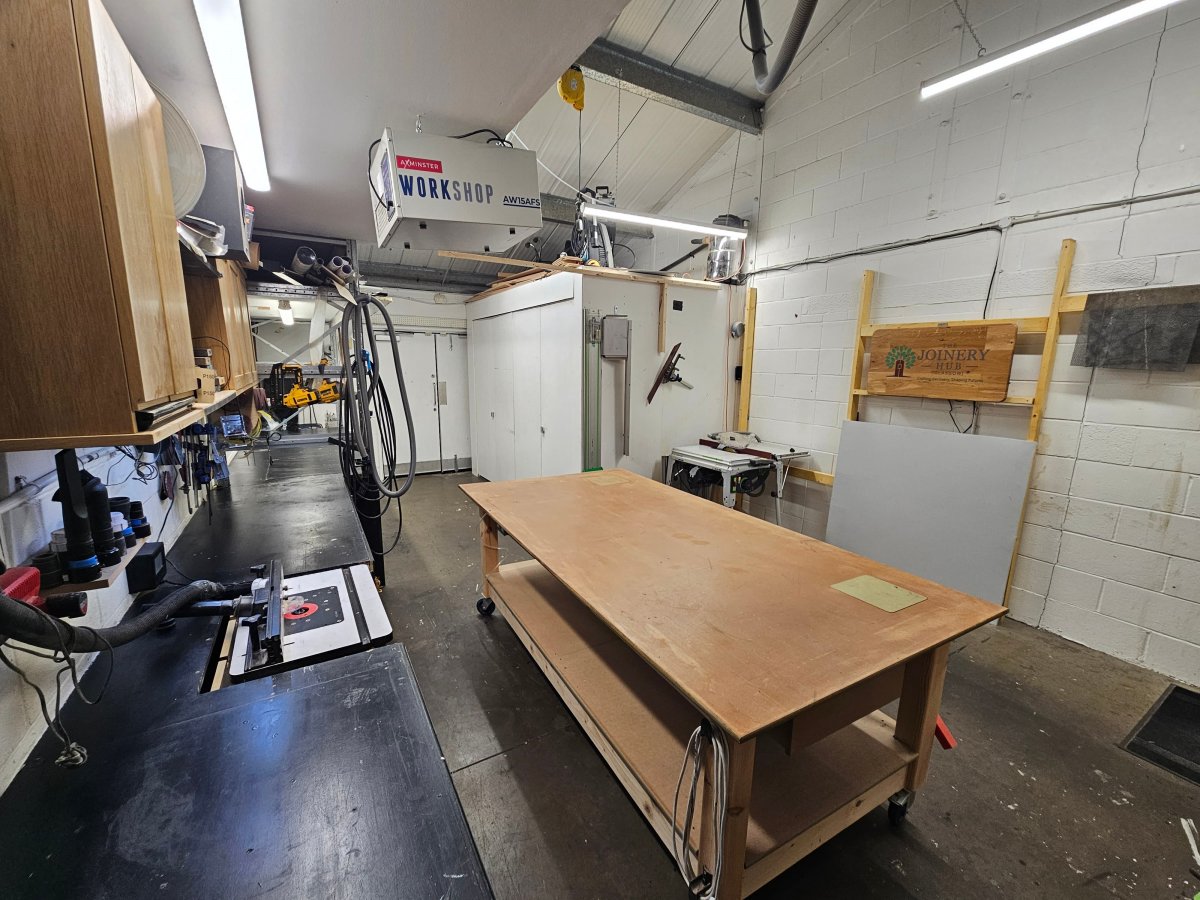
Traditional Joinery and Assembly
Our main workshop floor is arranged for practical bench joinery, timber preparation, routing, assembly and finishing.
Participants can develop core skills including measuring, marking, sawing, chiselling, planing, joint cutting, gluing, clamping and checking finished work.
- Dedicated joinery benches and assembly areas
- Hand-tool and selected power-tool workstations
- Routing and material-preparation facilities
- Space for small individual and group projects
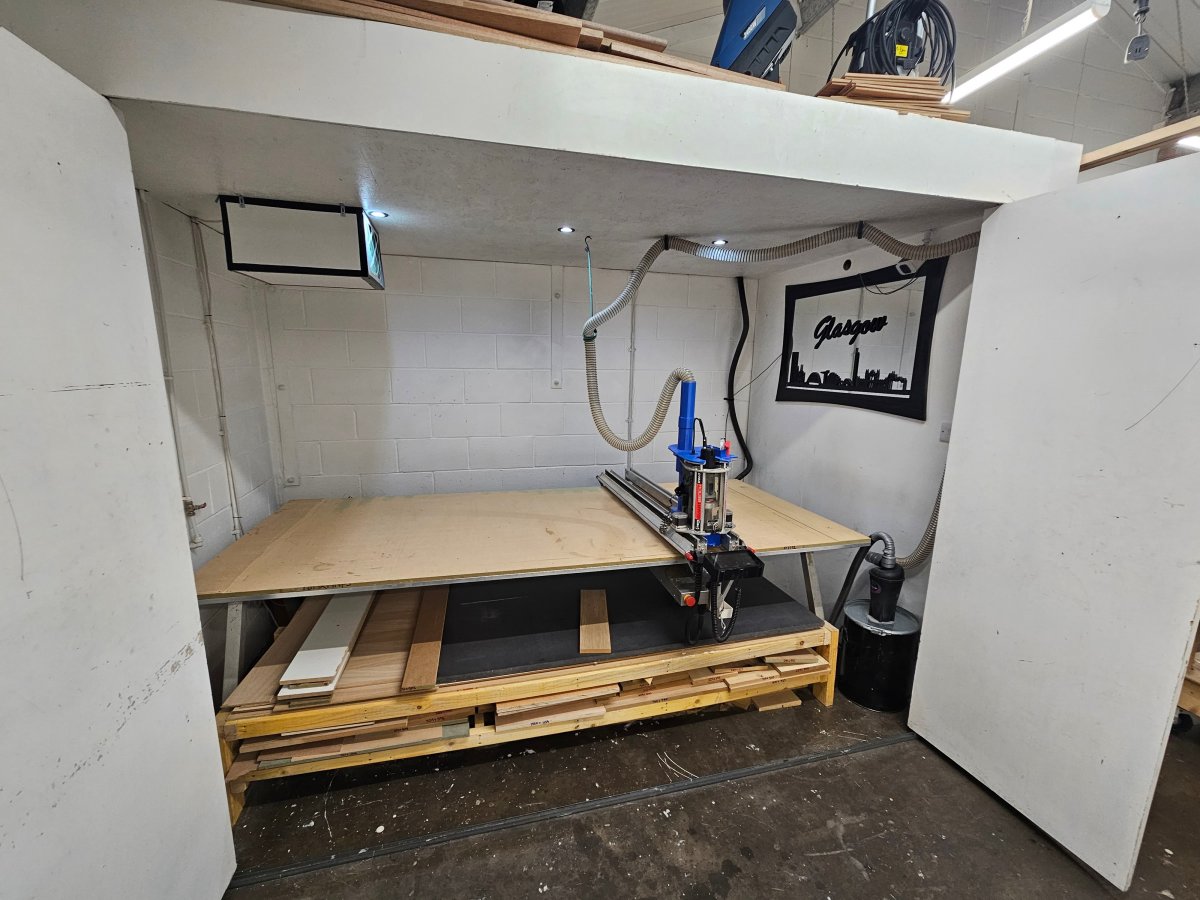
Digital Manufacturing and Precision CNC Routing
Our enclosed large-format CNC router allows digital designs to be converted into accurately machined timber and sheet-material components.
The equipment can support introductory CAD/CAM learning, supervised CNC setup, toolpath preparation and practical understanding of how modern manufacturing processes connect design with production.
- Large-format CNC routing capability
- VCarve Pro drawing and toolpath preparation
- Supervised machine setup and zeroing
- Enclosed machining area with dust extraction
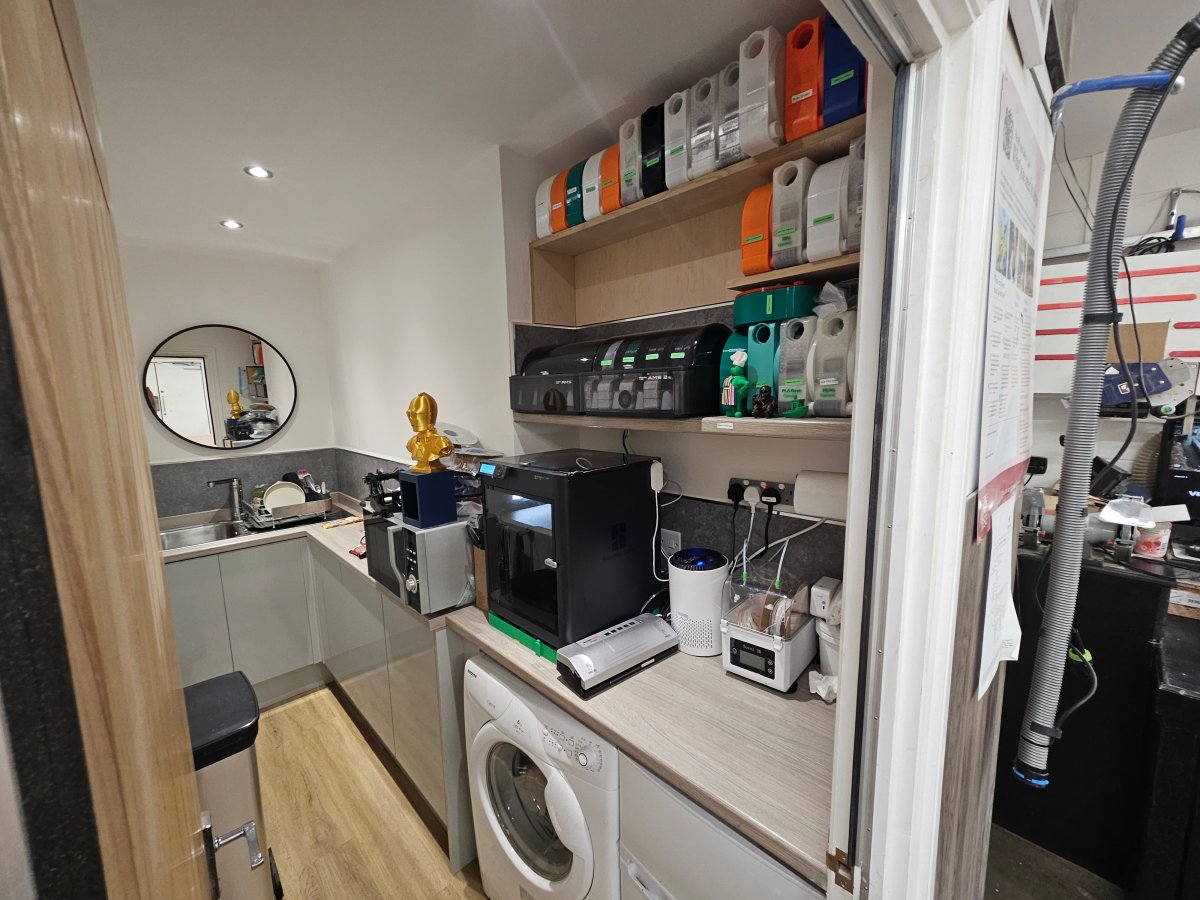
3D Printing and Rapid Prototyping
Our 3D-printing area introduces participants to additive manufacturing and the process of developing digital designs into physical components.
The technology can be used to create prototypes, workshop aids, templates, jigs, signs and specialised parts that complement traditional joinery and CNC projects.
- Multi-material 3D-printing capability
- Prototype and component development
- Custom jigs, guides and workshop aids
- Integration with CAD-designed practical projects
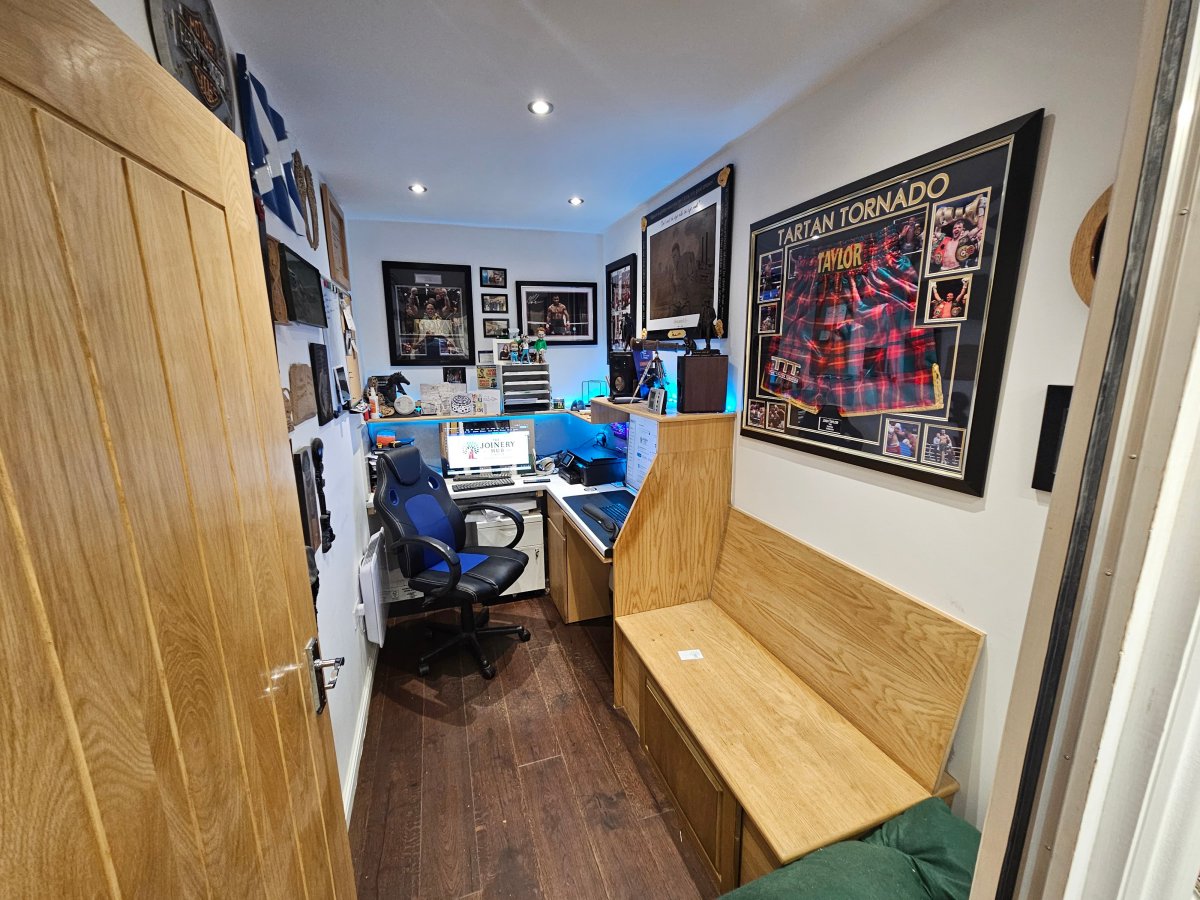
CAD Design Studio and Project-Planning Space
Practical projects begin with clear ideas, accurate measurements and careful planning. Our design area provides a quieter space for CAD work, digital modelling and project development.
Participants may be introduced to Autodesk Fusion and VCarve Pro, helping them understand how sketches, models and toolpaths form part of a modern manufacturing workflow.
- Autodesk Fusion modelling and design
- VCarve Pro drawing and CNC preparation
- Project planning and material calculation
- Portfolio preparation and project documentation
Workshop Safety and Facility Features
Safety will be central to all future training activities. Access to machinery will depend on induction, participant readiness, supervision, programme arrangements and the specific task being undertaken.
Commercial Dust Extraction
Machinery is connected to isolatable extraction points and blast-gate systems designed to help control airborne dust.
Ambient Air Filtration
Overhead air-filtration units help remove fine airborne particles and support a cleaner workshop environment.
Personal Protective Equipment
Appropriate eye, hearing and respiratory protection will be provided or specified according to the planned activity.
Small Supported Cohorts
Proposed group sizes will be planned around workshop capacity, participant needs and the level of supervision required.
Supervised Machinery Use
Machinery use will be introduced gradually and supervised in accordance with safe systems of work.
Workshop Induction
Participants will receive an induction covering workshop rules, hazards, emergency arrangements and safe working practices.
Policies, Safety & Safeguarding
Our workshop safety arrangements are supported by formal policies covering safeguarding, health and safety, equality and diversity, data protection and workshop risk management.
These documents provide additional information for participants, families, referral organisations, partners and funders about the standards and procedures followed by The Joinery Hub Glasgow CIC.
View Our Policies & ProceduresVisit Our Facility
Address:
Unit 55, 42 Dalsetter Avenue
Glasgow, G15 8TE
Workshop visits are available by prior arrangement for potential partners, support organisations, funders and referral agencies.
Get in Touch to Arrange a Visit
Follow our progress:
The Joinery Hub Glasgow on Facebook
The Joinery Hub Glasgow on Instagram